

35635 Wyse RoadAgua Dulce, CA 91390
Mortgage Calculator
Monthly Payment (Est.)
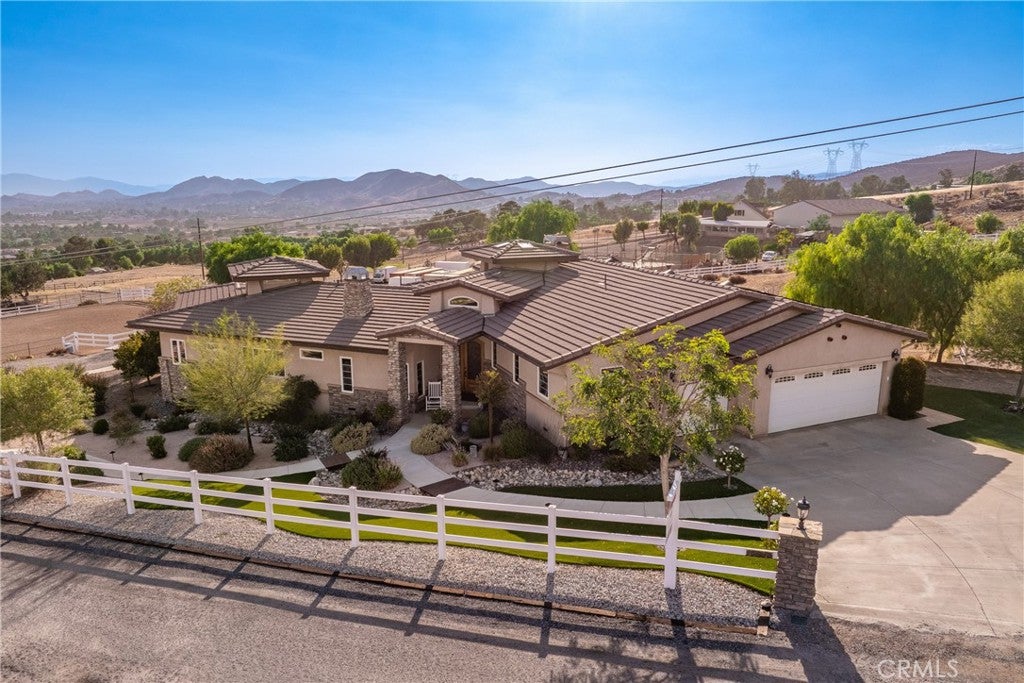
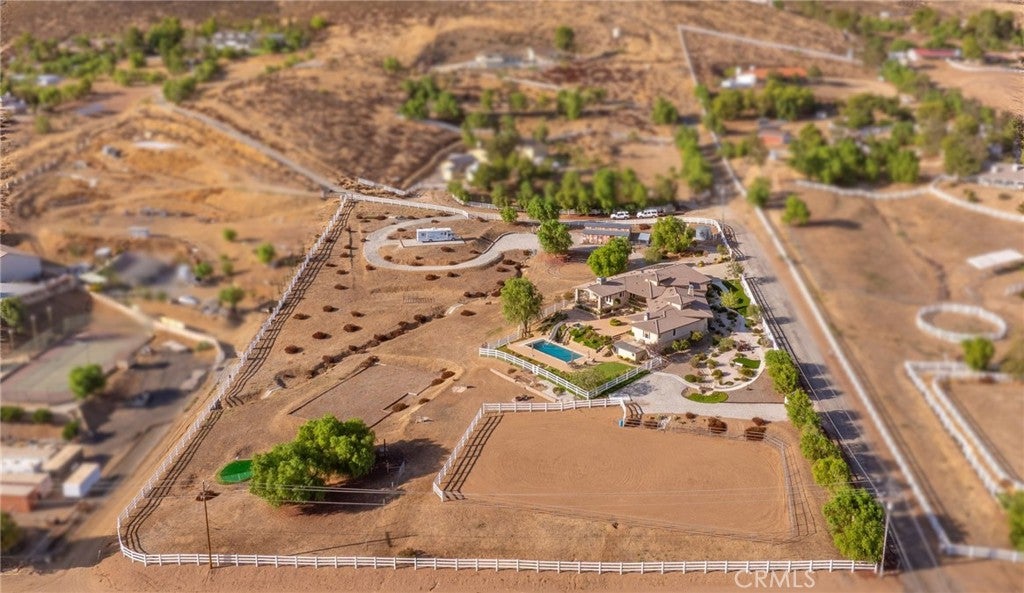
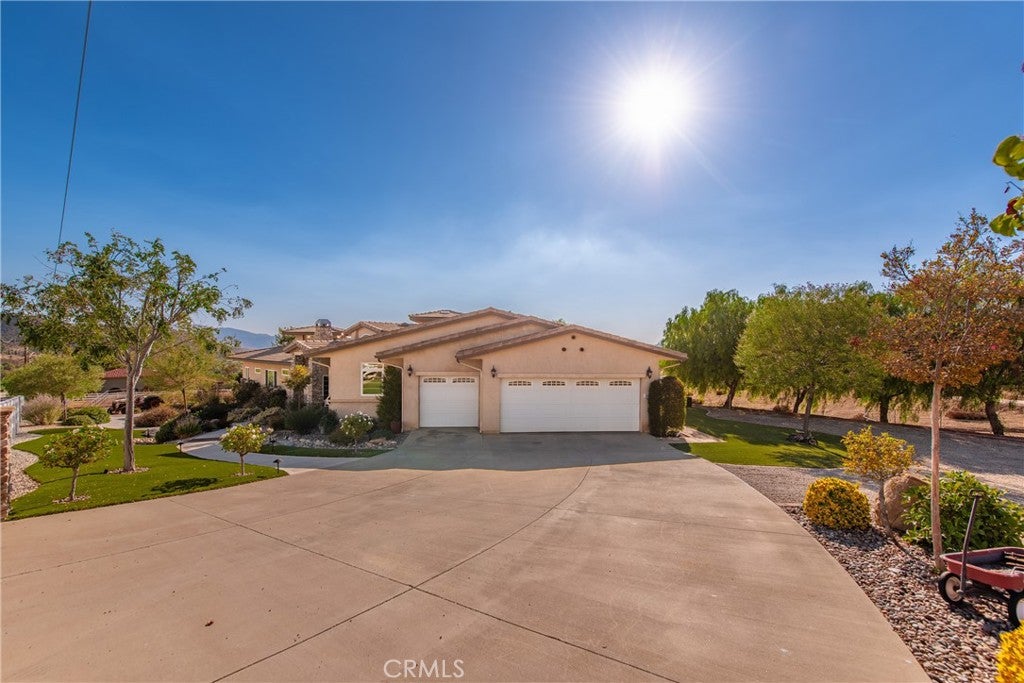
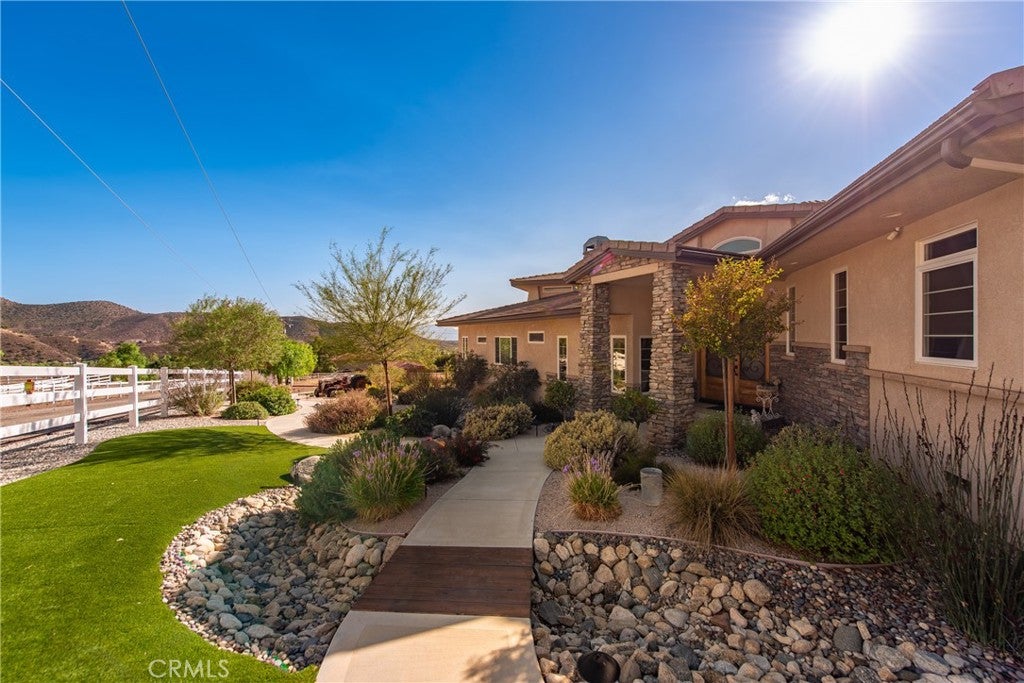
Enter an interest rate to see your estimated monthly payment.Welcome to an extraordinary Agua Dulce equestrian estate where acreage, panoramic views, resort-style amenities, equestrian facilities, and refined indoor-outdoor living come together in one remarkable setting. From spectacular sunsets and sweeping vistas to a large private pool, spa, golf practice area, zip line, and full horse facilities, this is a property designed for living, entertaining, and enjoying the freedom of living. Thoughtfully designed with approximately 3,364 square feet, this 4-bedroom, 4-bathroom residence also offers a versatile bonus/flex room adjacent to the garage. Incredible views are enjoyed from virtually every room, while beautiful wood floors, recessed lighting, custom closet organizers, and two HVAC systems add comfort and functionality throughout. At the heart of the home is an impressive chef's kitchen, designed to open seamlessly to the great room. A central fireplace creates a natural gathering space, while access to the viewing deck takes full advantage of the spectacular surroundings and stunning Agua Dulce sunsets. Outside, the property takes entertaining and recreation to another level. The resort-style backyard features a terraced courtyard, enormous pool, elevated spa, waterfall, and waterslide. The pool is equipped with an automatic cover and water recovery system. Golf enthusiasts will appreciate the elevated tee box and target green approximately 125 yards away, while a 375-foot zip line adds another dimension of fun. The equestrian amenities are equally impressive, including a pole barn with tack room and hay storage, two stalls, an arena, and a round pen. The barn provides enough space to accommodate a 31-foot motorhome and ski boat!! Adding tremendous versatility for equestrian, recreational, and outdoor lifestyles. Infrastructure has been thoughtfully designed on the property, including an owned private well producing approximately 7–9 gallons per minute, a 5,000-gallon storage tank, two draft fire hydrants, a 400-amp electrical panel, backup generator, and two solar systems consisting of rooftop solar and a separate solar field together producing approximately 12.5kw. Additional features include a mudroom, two whole-house fans, and a tankless water heater. A vinyl split-rail fence surrounds the property with multiple gated entrances and maintains the distinctive character of a California ranch estate. This is a private retreat built around views, recreation, equestrian living, and the freedom to enjoy it all.
| 3 weeks ago | Listing first seen on site | |
| 3 weeks ago | Listing updated with changes from the MLS® |

This information is for your personal, non-commercial use and may not be used for any purpose other than to identify prospective properties you may be interested in purchasing. The display of MLS data is usually deemed reliable but is NOT guaranteed accurate by the MLS. Buyers are responsible for verifying the accuracy of all information and should investigate the data themselves or retain appropriate professionals. Information from sources other than the Listing Agent may have been included in the MLS data. Unless otherwise specified in writing, the Broker/Agent has not and will not verify any information obtained from other sources. The Broker/Agent providing the information contained herein may or may not have been the Listing and/or Selling Agent.
Did you know? You can invite friends and family to your search. They can join your search, rate and discuss listings with you.